





Carl’s Place Golf Room Floor Tile System
Interlocking 1.25″ foam tiles create a soft, stable subfloor for a golf simulator bay. Tapered edge pieces and corner pieces finish the perimeter for a clean transition under turf or a hitting mat.
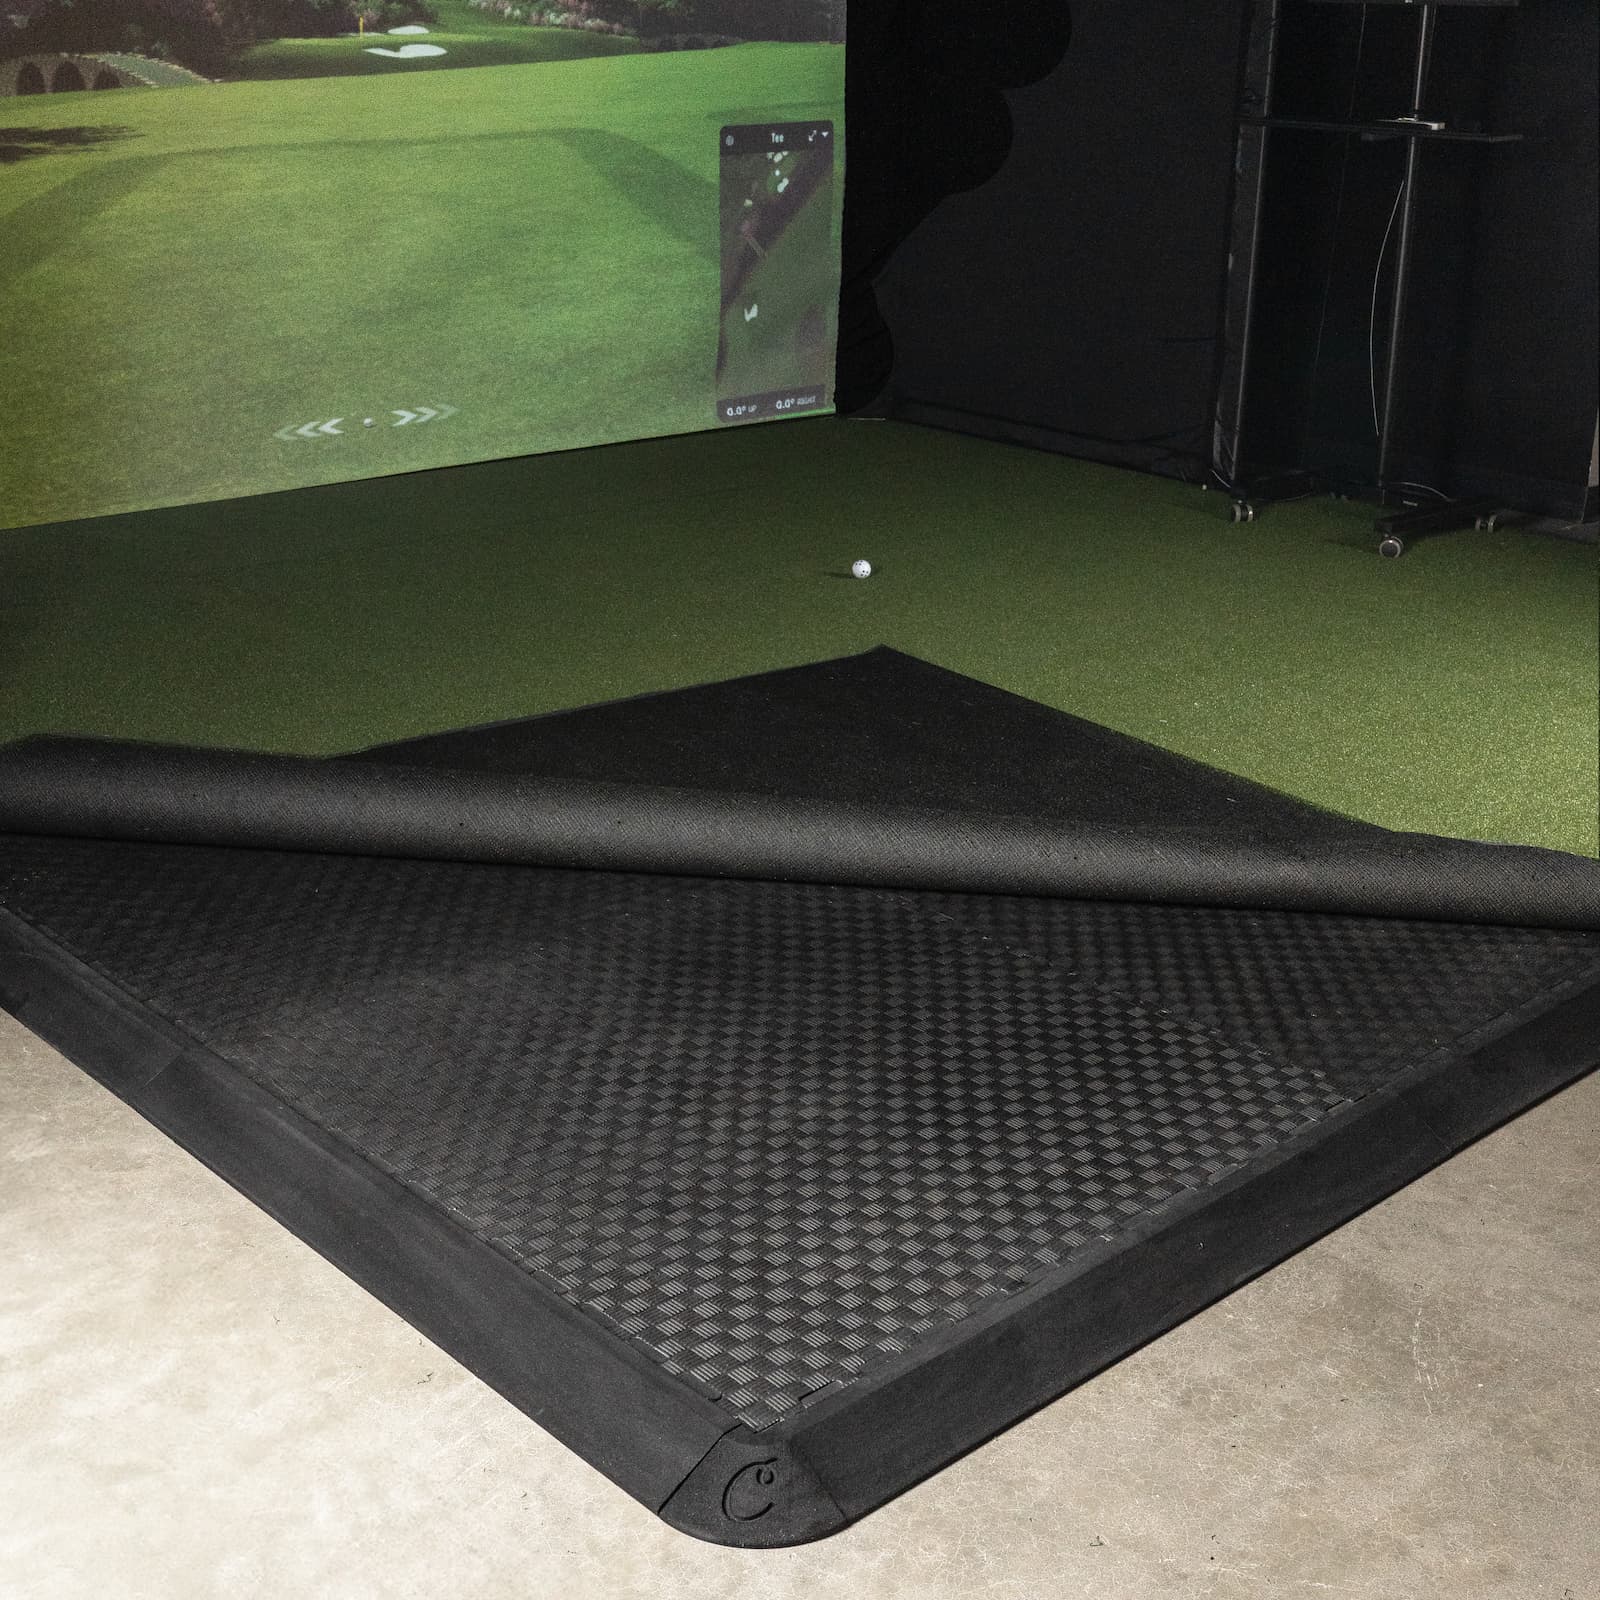
Cushioned Subfloor That Asks, “You Gonna Swing or Nap?”
These thick 1.25″ foam tiles fit together with an interlocking puzzle design — no tools, no sliding around mid-swing. They create a soft, stable subfloor that feels good underfoot and even helps catch the ball after impact.
Interlocking, Tool-Free Design
Puzzle-piece tabs lock adjoining tiles together without hardware, glue, or tape, so the subfloor stays flat and stationary under repeated swings.
Finished Edge Options
Tapered tall edge pieces and corner pieces create a smooth perimeter transition that avoids tripping hazards and rounds out the flooring.
Built for Turf on Top
Lay turf directly over the tile system and integrate a hitting mat or strip into the flooring for the mat-to-turf look and feel most indoor golfers want.
Shop the Floor Tile System
Start with the base: measure the space and choose a quantity of tiles to form the cushioned subfloor. Add tapered edge pieces and corner pieces for a clean, finished transition, especially when laying turf on top. See the sizing guide below for how many of each to order.
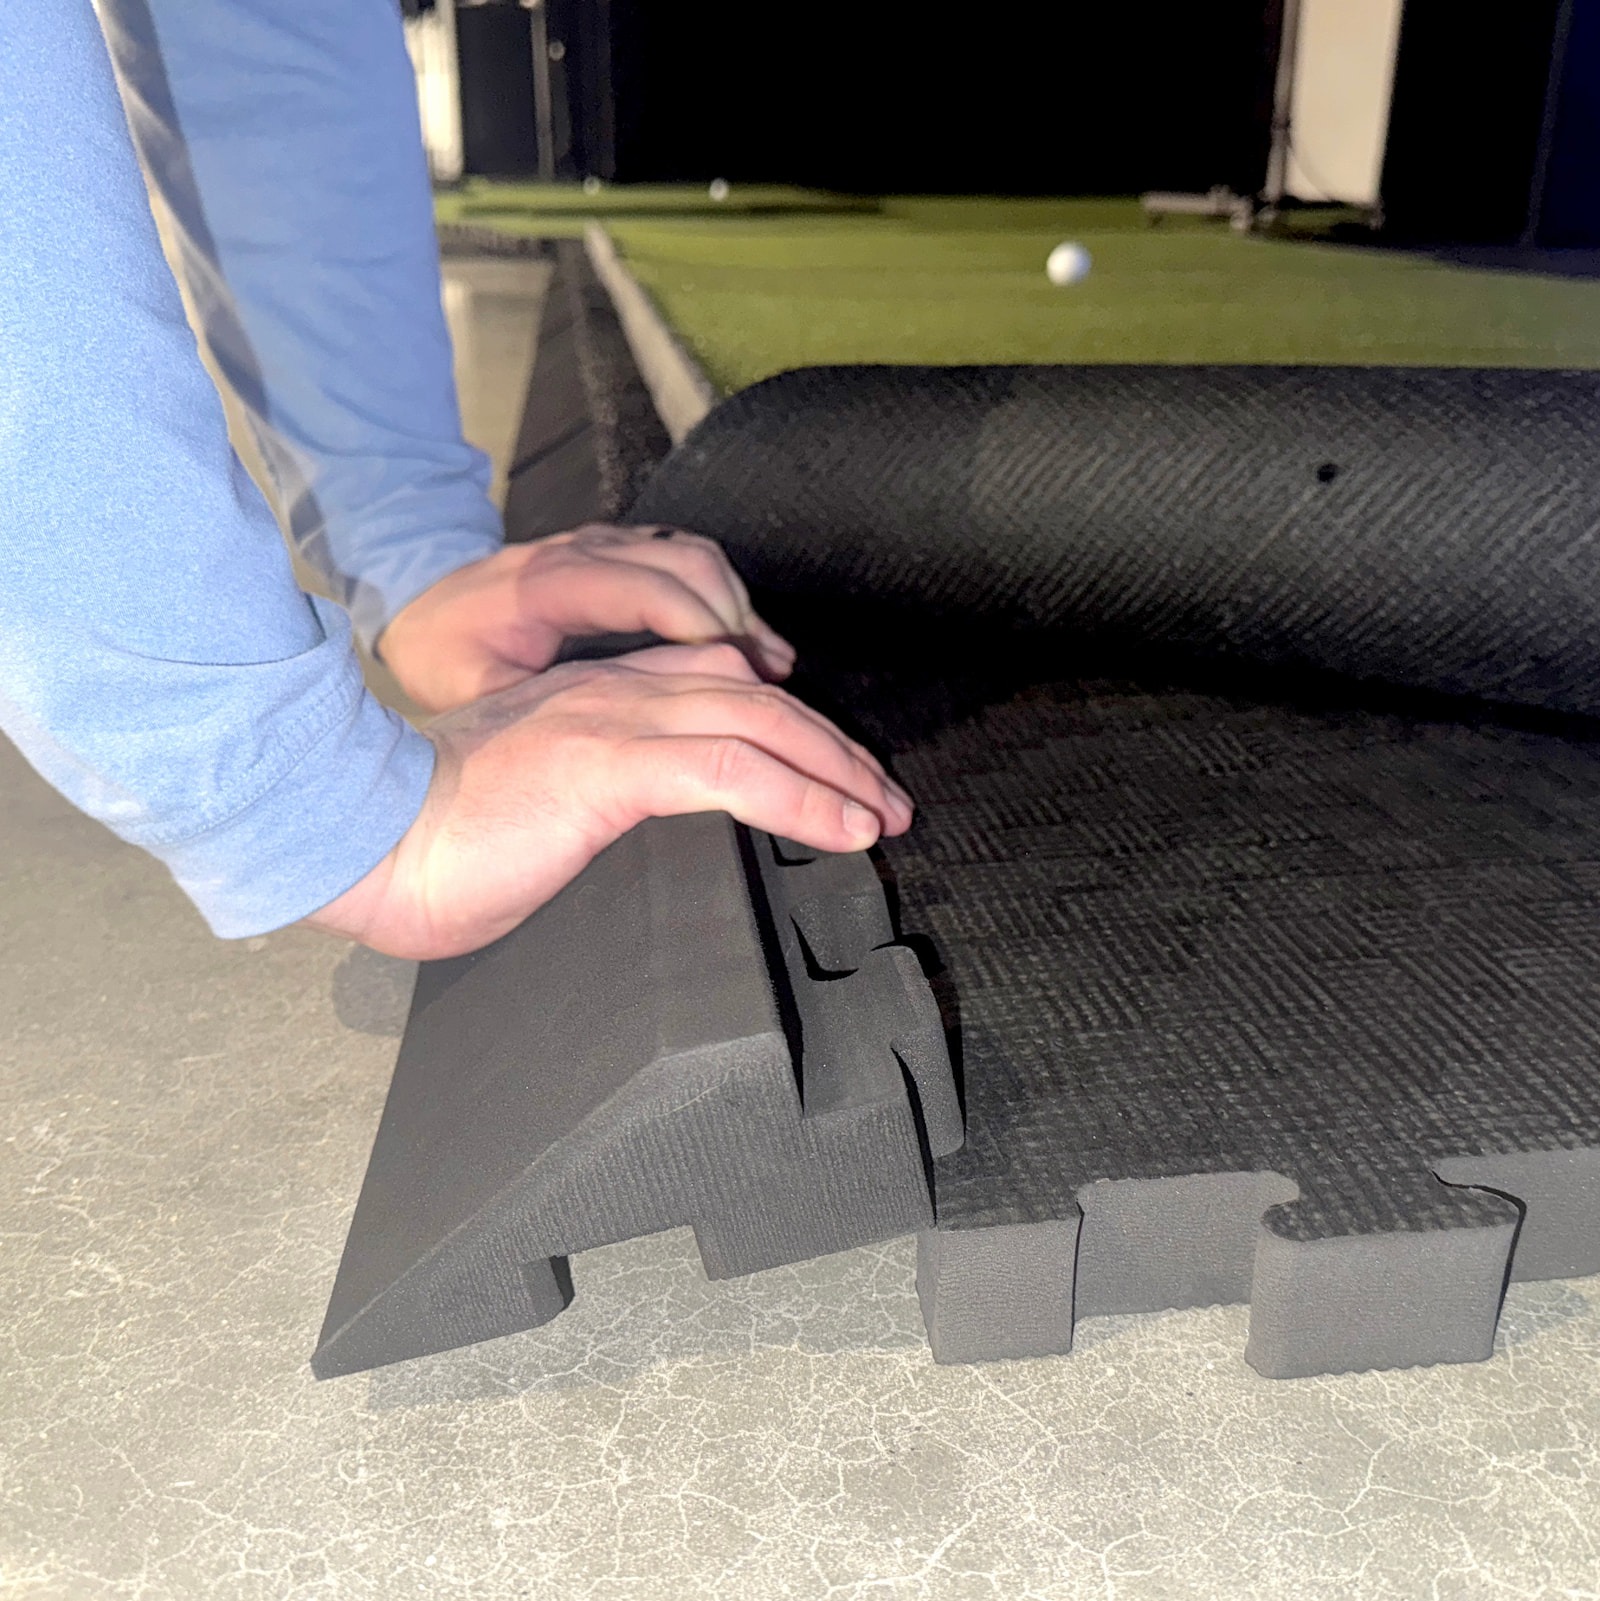
Floor Tiles, Qty 5
Interlocking 40.25″ foam tiles, sold in packs of 5. The core subfloor component.
View Qty 5 Tiles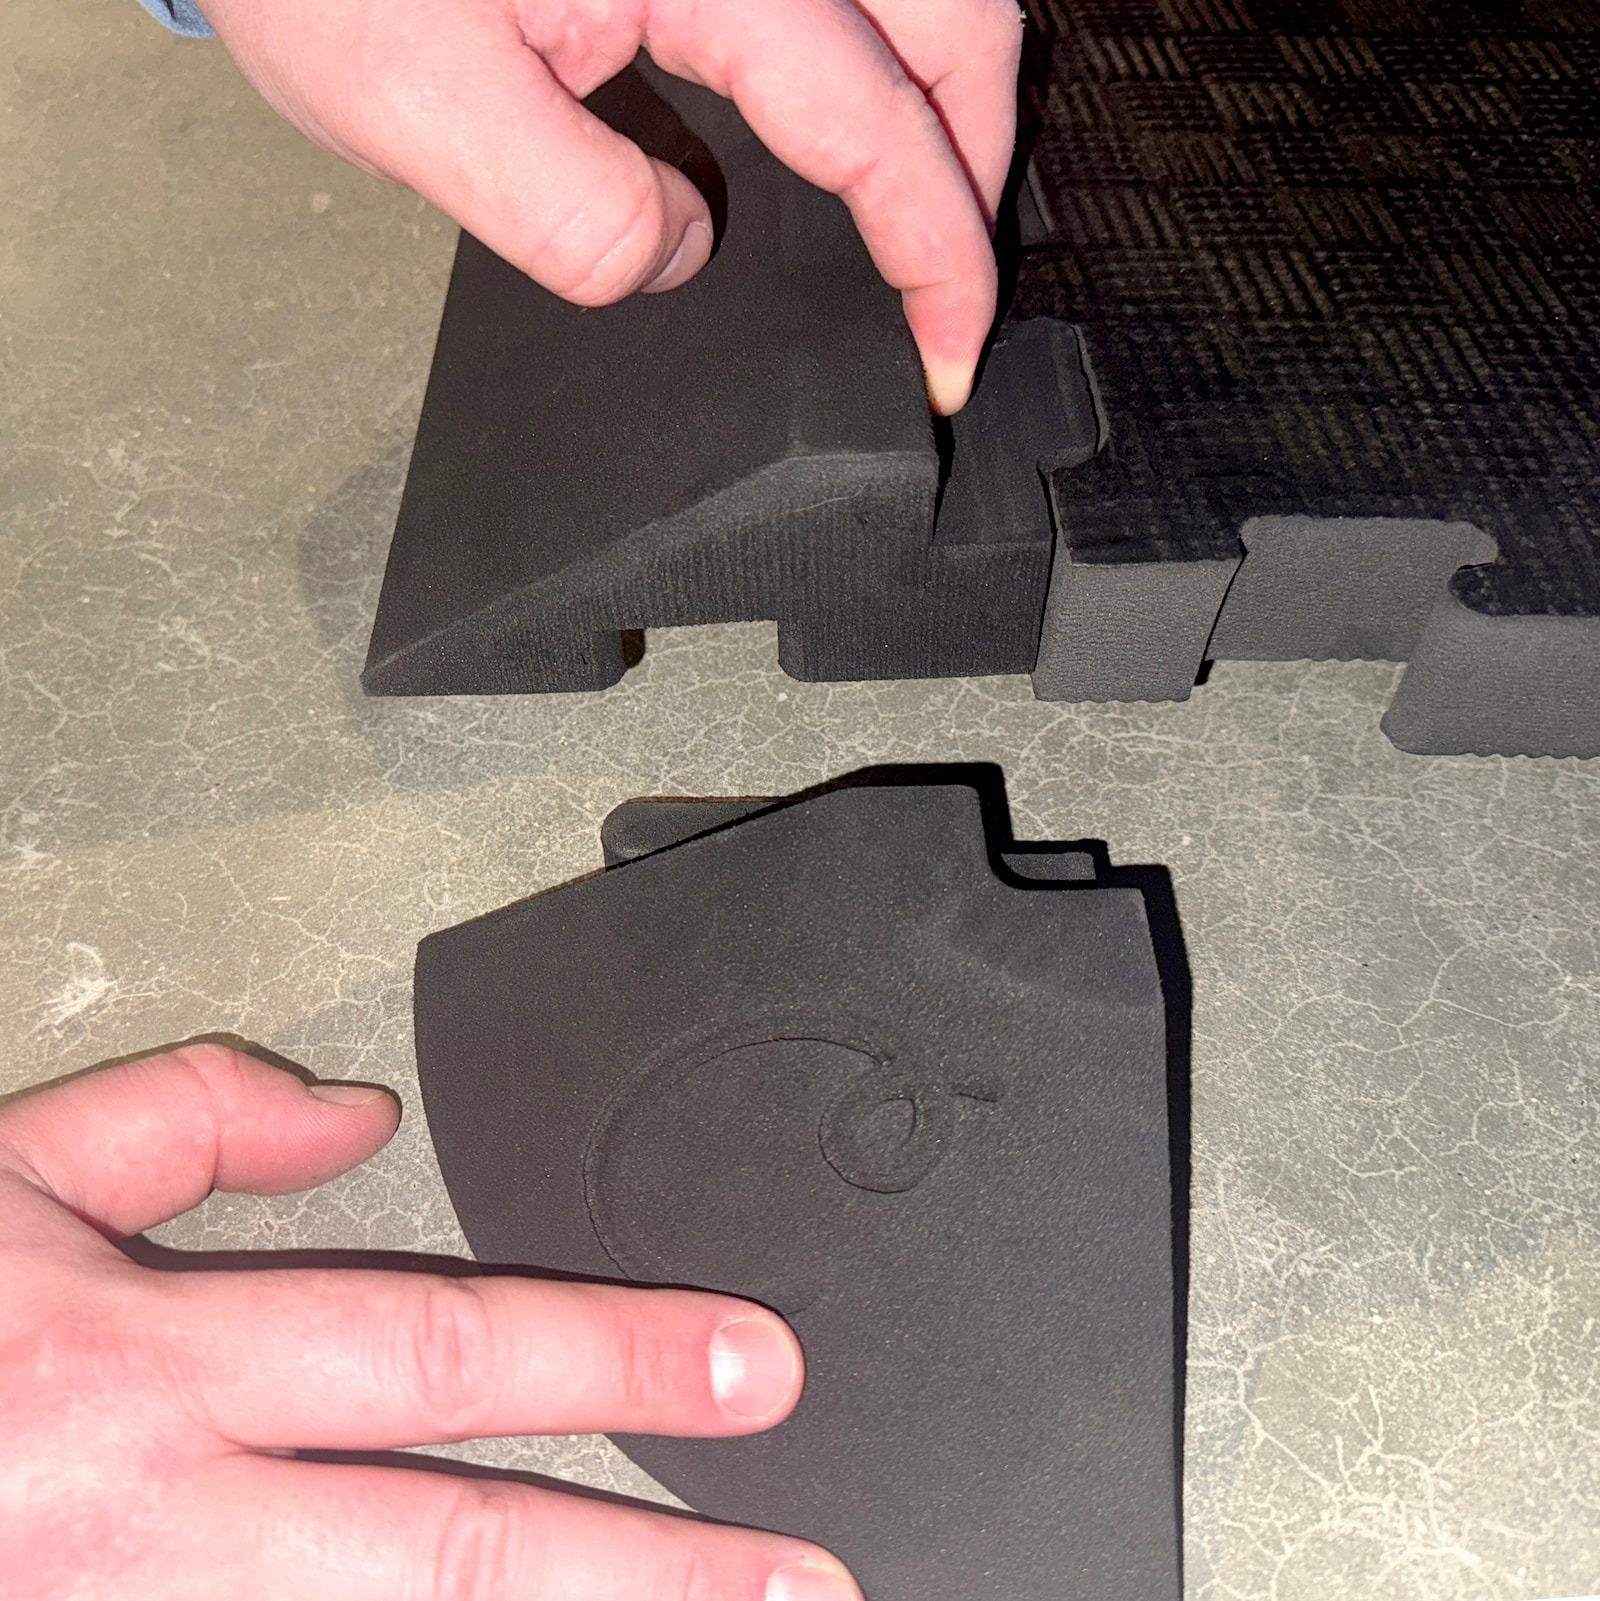
Floor Tiles, Qty 6
Same interlocking tile in a pack of 6, for larger rooms or rounding out a layout.
View Qty 6 Tiles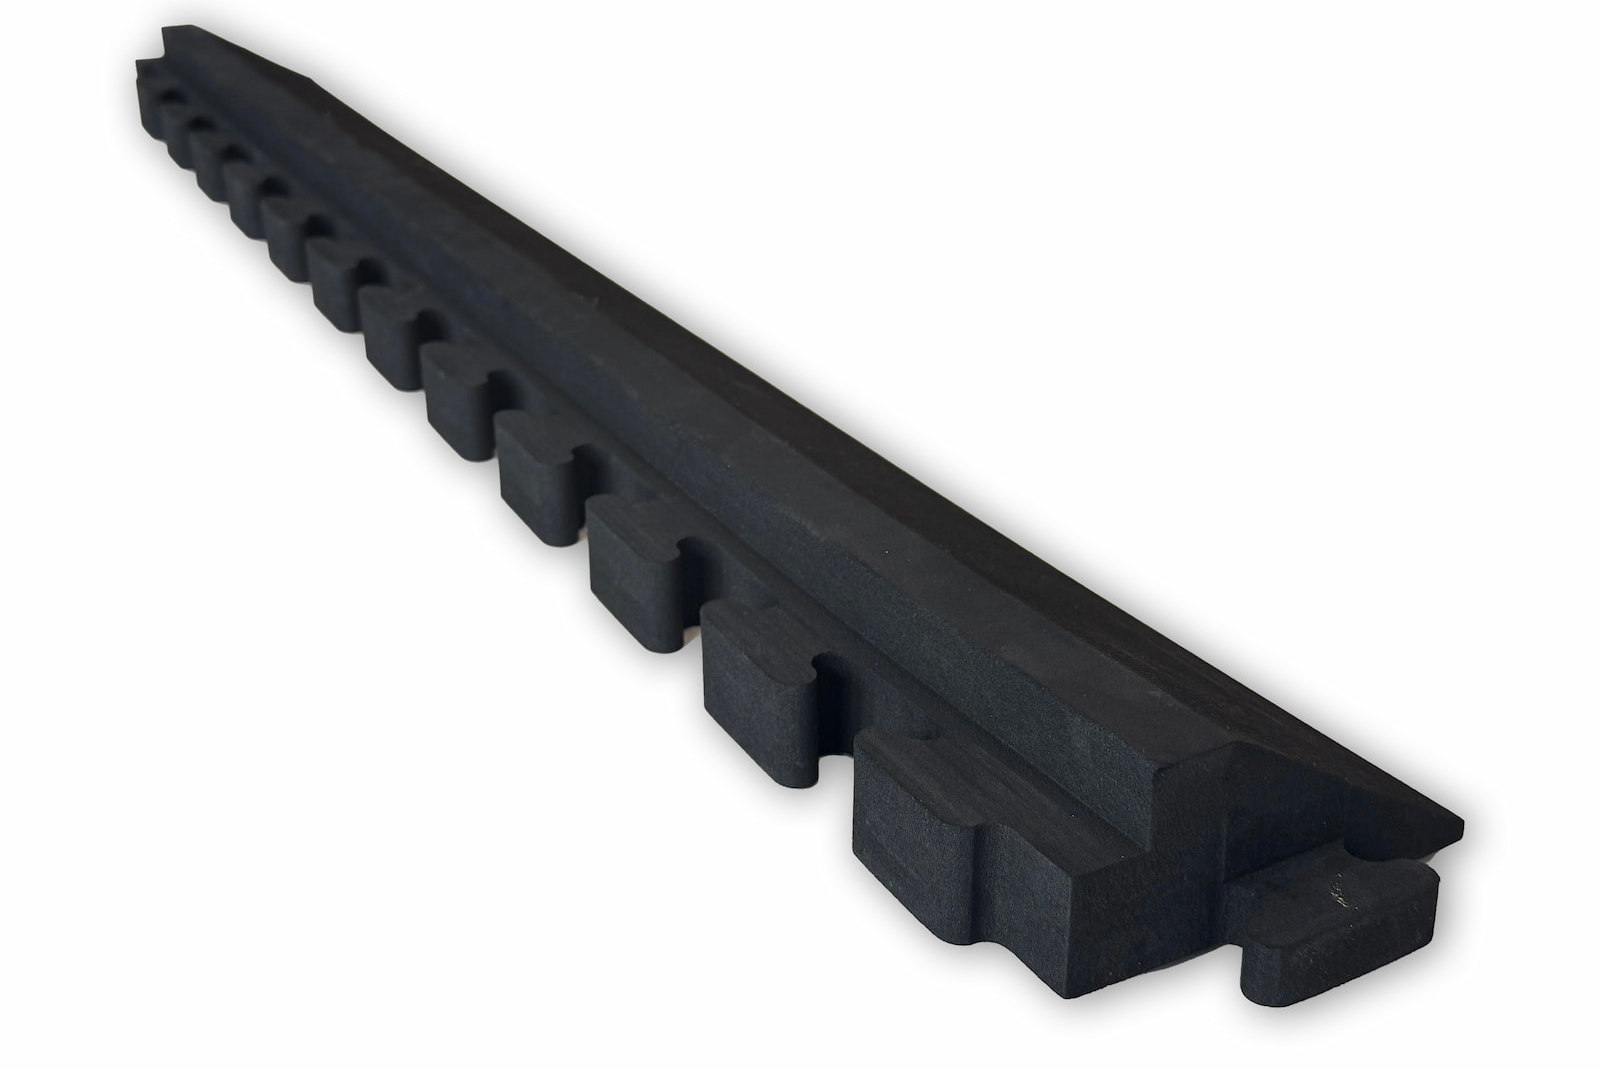
Depth Edges, Qty 6
Tapered tall edge pieces for the left and right sides of the room (front-to-back runs).
View Depth Edges
Width Edges, Qty 6
Tapered tall edge pieces for the front and back of the room (left-to-right runs).
View Width Edges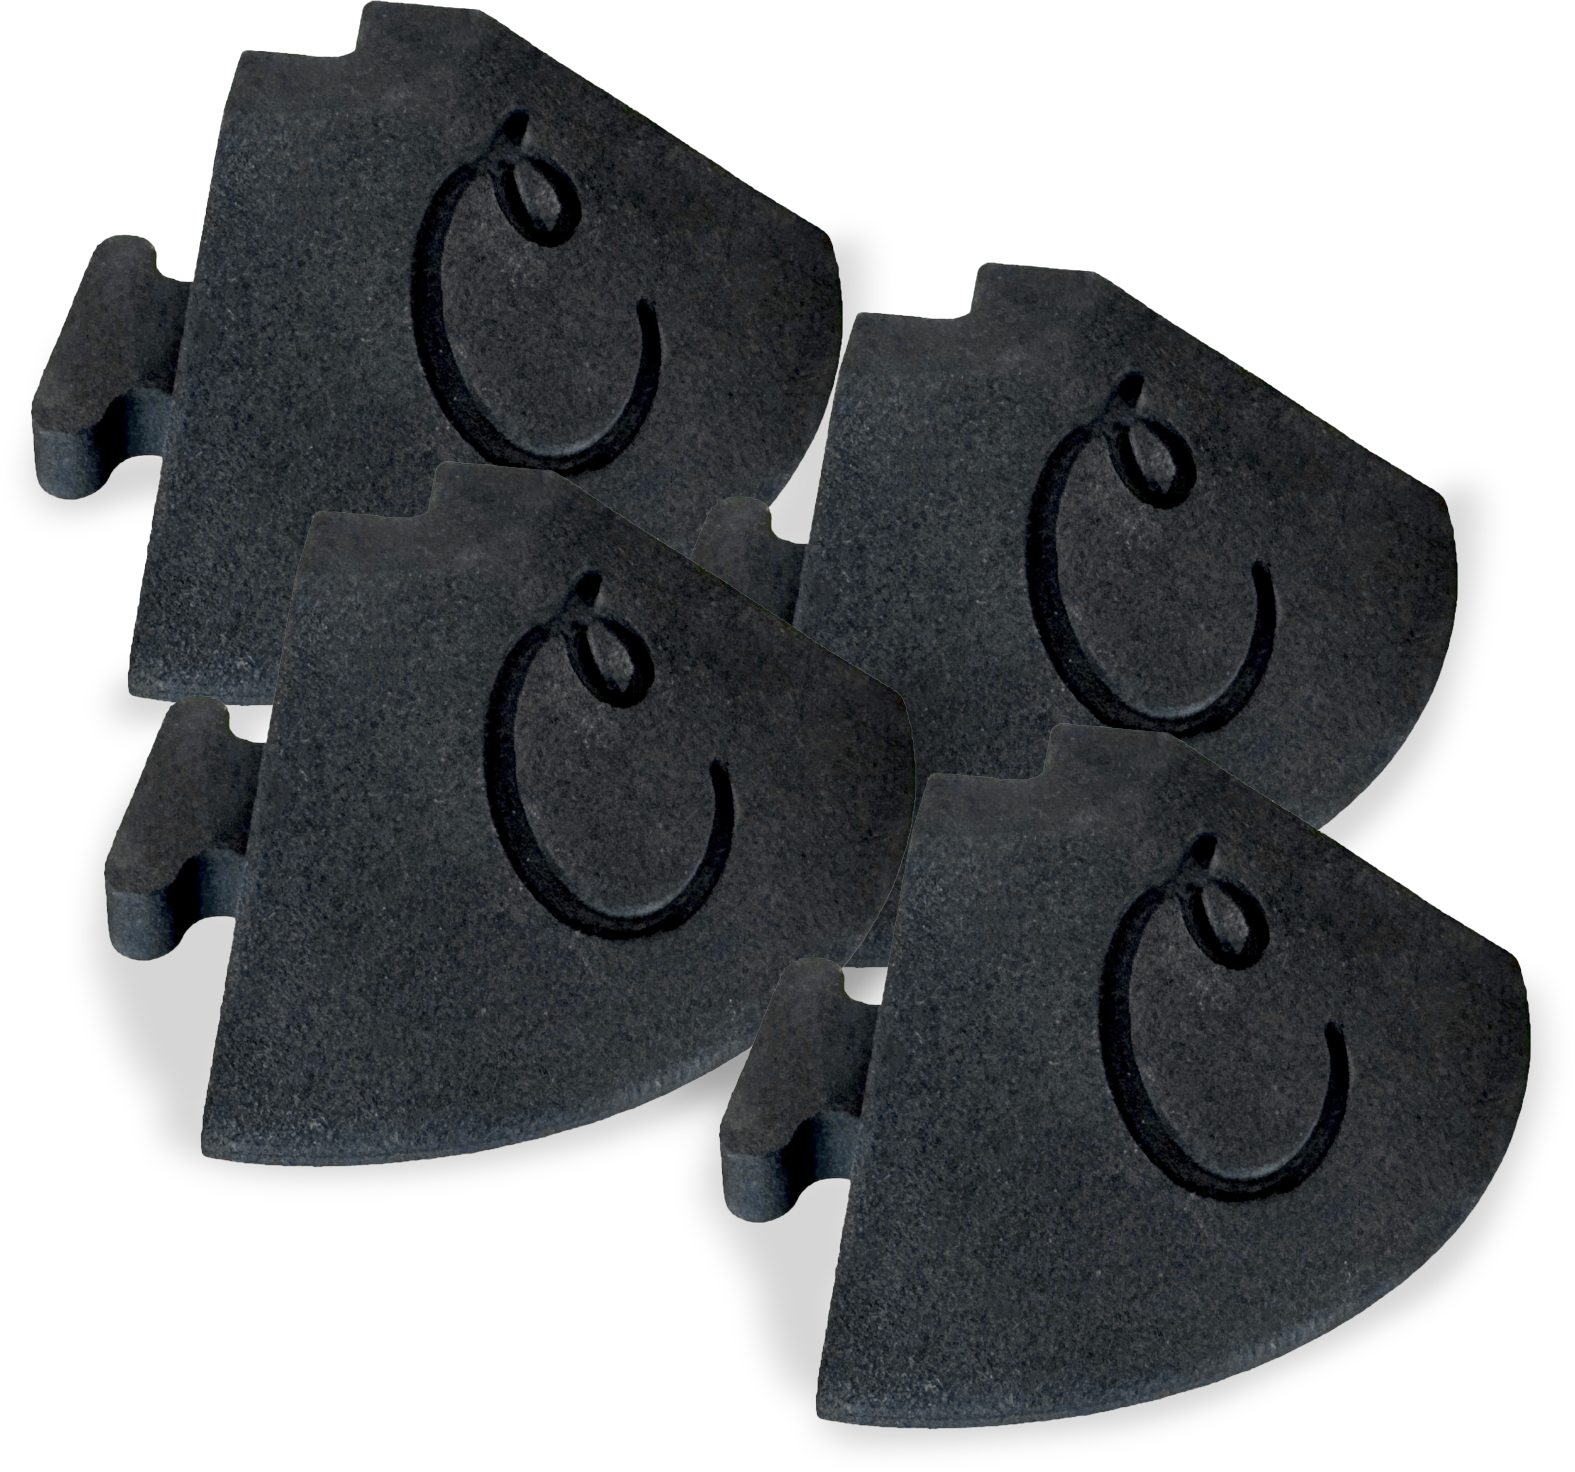
Edge Corners, Qty 4
Corner pieces that complete the perimeter where width and depth edges meet. Most setups need one pack.
View Edge CornersWant to Order Everything at Once?
Set quantities for all five components, plus an optional Big Moss turf size, and add the complete flooring system to the cart in a single step.
How to Order
Double-check measurements and consider any odd room dimensions, angles, or areas that require custom cuts. Account for the interlocking tabs and the space they take up. Carl’s Place recommends ordering a little extra versus exactly what is needed.
Measure the Floor Space
Start by measuring the area to cover:
- Width (left to right, in inches)
- Depth (front to back, in inches)
Figure Out How Many Floor Tiles Are Needed
Check the floor tile dimensions in the specs below. Note how the interlocking puzzle pieces change the overall width of each tile, and plan the layout accordingly.
Use the floor tile calculator →
Remember to account for the interlocking tabs and the space they take up.
Tally Up the Edge Pieces
Tapered tall edges give a polished look and hold turf in neatly. Sold separately in packs of 6. There are two types:
- Width edges — front and back of the space
- Depth edges — left and right sides
Don’t Forget the Corners
Corner pieces come in packs of 4. Most setups only need 1 pack. If the layout has inside corners (like a T- or L-shaped area), order extra and cut the corner pieces to fit.
Tiles, then turf: when building a subfloor beneath turf, assemble the flooring tiles and edges before finalizing turf dimensions. Based on the subfloor dimensions, a 6″ overlap is recommended on all sides to allow for cutting to fit, especially with finished edge pieces.
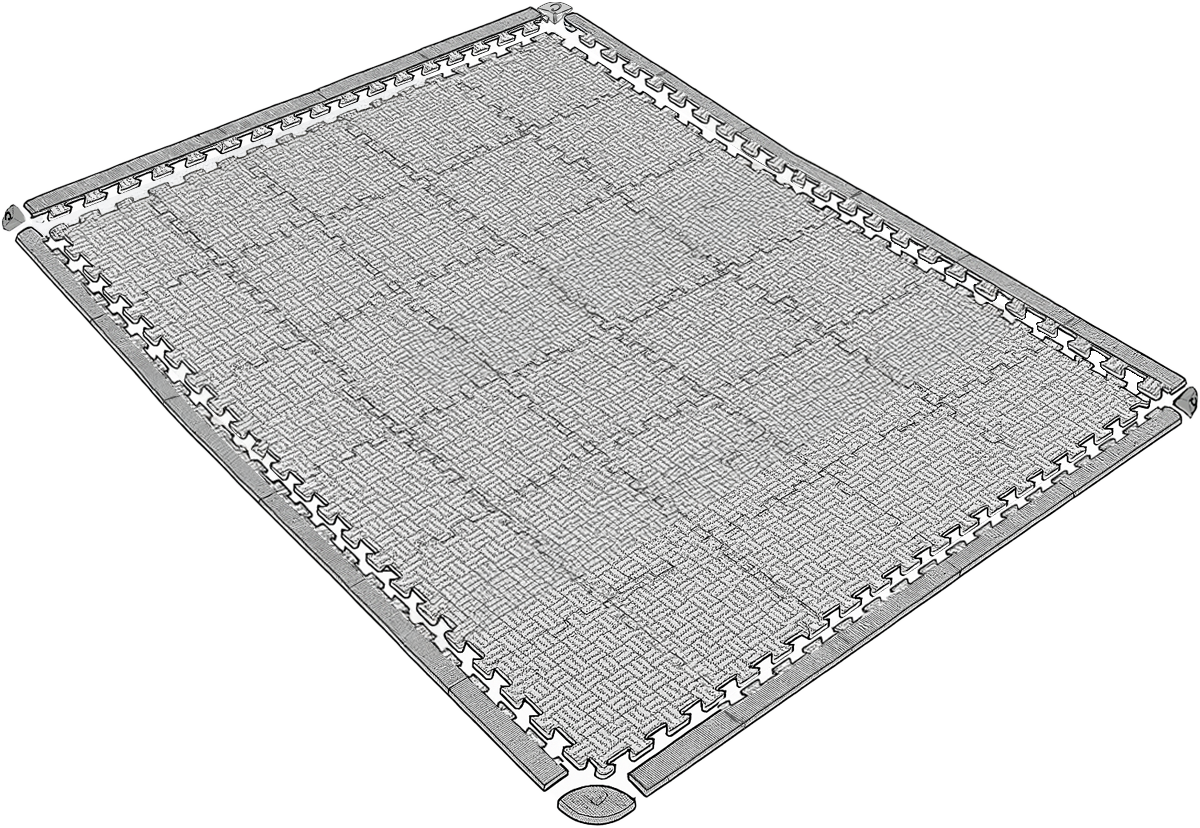
Example Floor Tile and Edge Layout
Floor tile area covered, no finished edge: 199.38″ wide × 238.88″ deep — 5 tiles wide, 6 tiles deep.
Floor tile area covered, with finished edge: 207.25″ wide × 246.75″ deep — 5 tiles wide plus edge pieces, 6 tiles deep plus edge pieces.
Total Pieces for This Example
- 30 floor tiles
- 12 total width edge pieces purchased, 10 used (5 across front + 5 across back, packs of 6 — order 2 packs)
- 12 total depth edge pieces purchased, all 12 used (6 along each side, packs of 6 — order 2 packs)
- 4 total corner pieces (1 pack of 4)
When calculating a subfloor area this way, dimensions may vary slightly from the final layout due to the interlocking tabs. Account for this when measuring the space.
Carl’s Golf Room Floor Tiles
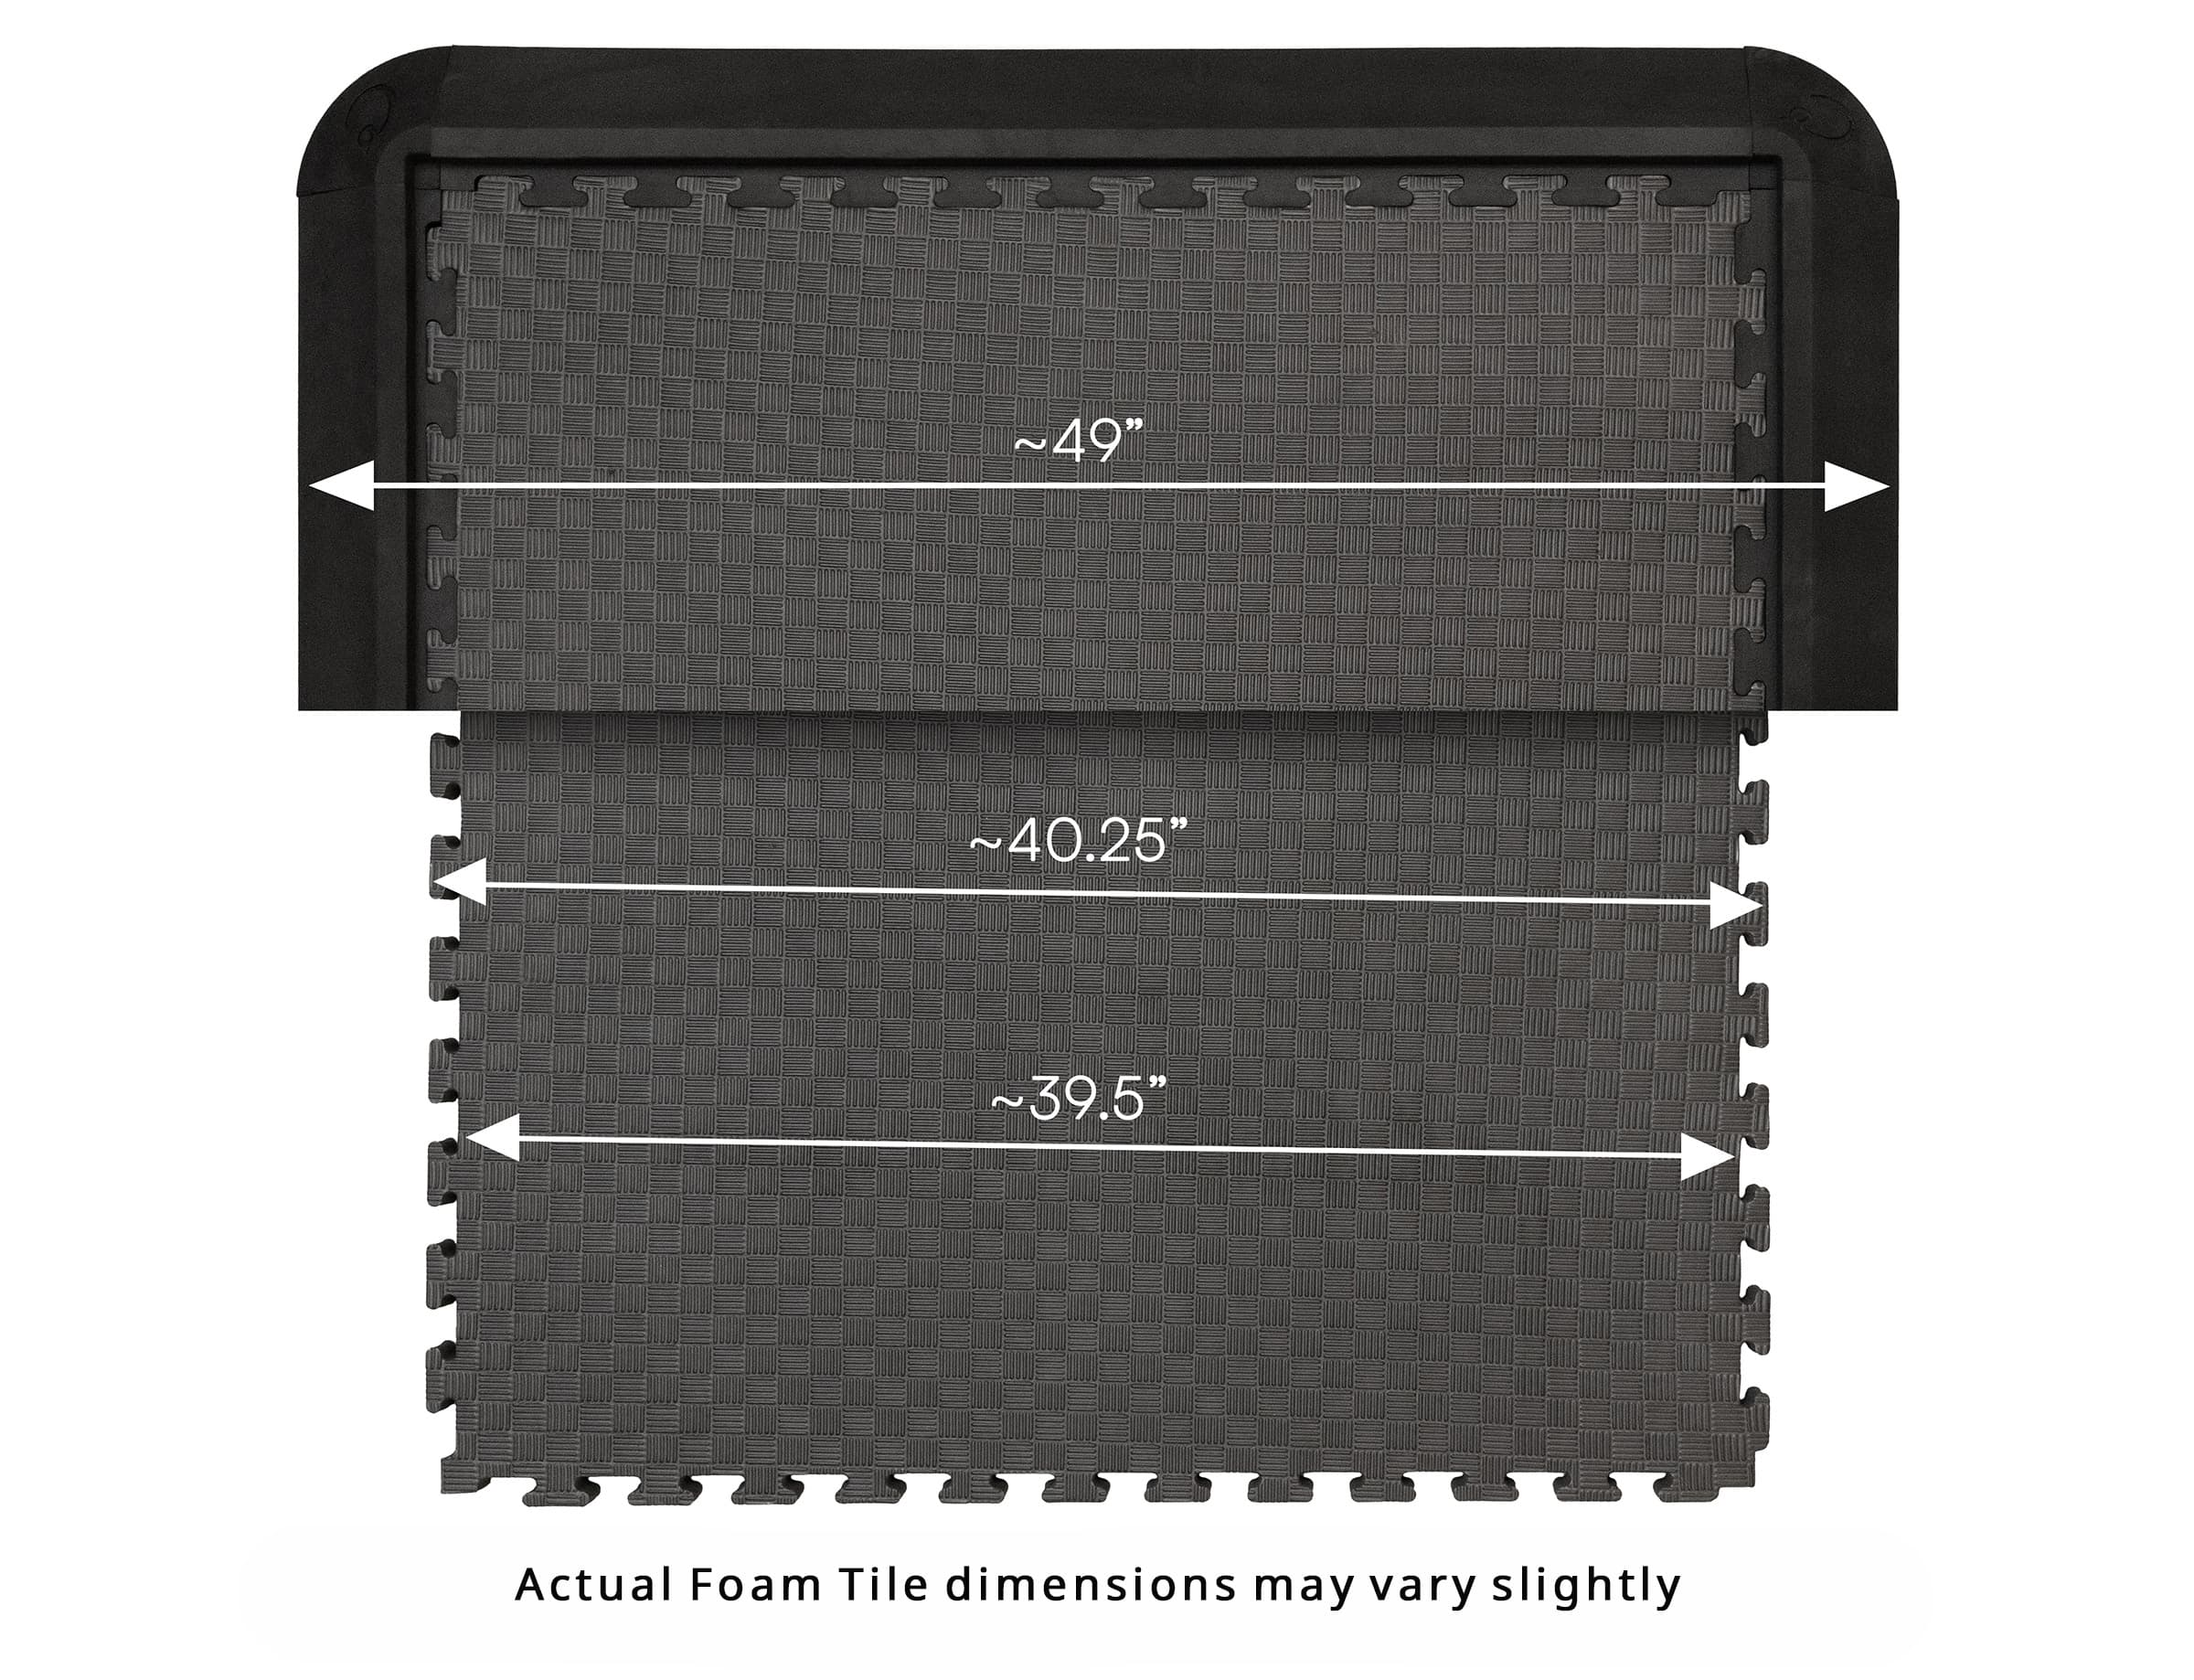
| Tile size, with tall tapered edges | 49″ x 49″ x 1.25″ (variance of up to 1/8″) |
| Tile size, without edges | 40.25″ x 40.25″ x 1.25″ (variance of up to 1/8″) |
| Tile inner flat area, no tabs | 39.5″ x 39.5″ x 1.25″ (variance of up to 1/8″) |
| Edge piece size | 41.25″ x 5.25″ x 1.25″ (inner lip) (variance of up to 1/8″) |
| Floor tiles | Sold in packs of 5 or 6 |
| Edge pieces | Sold in packs of 6 |
| Corner pieces | Sold in packs of 4 |
Pair the Subfloor With the Rest of the Setup
The floor tile system is the foundation. These components complete the flooring, hitting surface, and enclosure around it.
Buy Tiles and Turf as a Kit
Order all five Carl’s Place subfloor components and a Big Moss turf size together on one page, added to the cart in a single step.
View the Combo KitBig Moss Commander 245G Turf
Bulk putting turf cut to freight sizes, laid on top of the tile system for the full mat-to-turf look and feel.
View Big Moss TurfCarl’s HotShot Hitting Mat
Integrate a HotShot hitting mat into the tiled subfloor for a seamless hitting area at the center of the layout.
View HotShot Mat SystemHotShot No-Slip Base
A modular rubber base that sits underneath the HotShot mat, keeping it locked in place inside the tiled subfloor.
View No-Slip BaseBuilding a Pro Enclosure Setup?
The tile system fits underneath the Pro Enclosure Kit hitting area, giving the full bay a cushioned, level subfloor from the screen to the tee line.
View Pro Enclosure KitA Stable Bay Starts at the Ground Up
Measure the space, pick a tile quantity, and add edges and corners for a finished perimeter, all before turf or a hitting mat goes down.
Contact UsCommon Questions
How many floor tiles do I need for my room?
Measure the width and depth of the space in inches, then divide by the tile size (40.25″ without edges) to estimate rows and columns. The floor tile calculator linked in the sizing guide above can also work out the count from room dimensions.
Do I need the edge pieces and corners, or just the tiles?
The tiles alone form a complete subfloor. Edge pieces and corner pieces are optional and mainly recommended for a finished perimeter look, especially when laying turf on top, since the tapered edge holds the turf in neatly and avoids a tripping hazard at the border.
What is the difference between depth edges and width edges?
Depth edges run along the left and right sides of the room (front to back). Width edges run along the front and back of the room (left to right). Most rectangular rooms need both types to finish the full perimeter.
Can I lay turf directly on top of the tile system?
Yes. Carl’s Place recommends assembling the tiles and edges first, then finalizing turf dimensions afterward, allowing a 6″ overlap on all sides for cutting to fit.
Will this work underneath a HotShot hitting mat or the Pro Enclosure Kit?
Yes. The tile system is designed as a subfloor for a full simulator bay and can sit underneath a HotShot hitting mat, the HotShot No-Slip Base, or a Pro Enclosure Kit hitting area.
Are the floor tiles and edges sold as one product?
No. Tiles (in packs of 5 or 6), depth edges, width edges, and corner pieces are each sold separately so a room can be built to its exact dimensions. See the sizing guide above for how many of each to order.
Is there a way to order all the components and turf at once?
Yes. The complete flooring system kit page combines all five Carl’s Place components with a selectable Big Moss turf size and adds everything to the cart in a single step.